About Vegowi
Building homes that stand the test of time across the British countryside
Our Story
Vegowi was established in 2012 by a group of construction professionals who shared a vision of bringing continental European building standards to the UK market. Starting with a small team of 8 specialists in London, we focused on creating energy-efficient homes that combine durability with aesthetic appeal.
Over the past 11 years, we have completed 247 residential projects across Greater London, Surrey, Kent, and Sussex. Our portfolio includes timber-frame houses, brick constructions, and hybrid buildings that incorporate both traditional and modern techniques.
What began as a modest operation in a single workshop has grown into a company with 43 full-time employees, including architects, structural engineers, project managers, and skilled tradespeople. We maintain partnerships with 17 certified suppliers across the UK and Europe, ensuring access to materials that meet our specifications.
Experience and Expertise
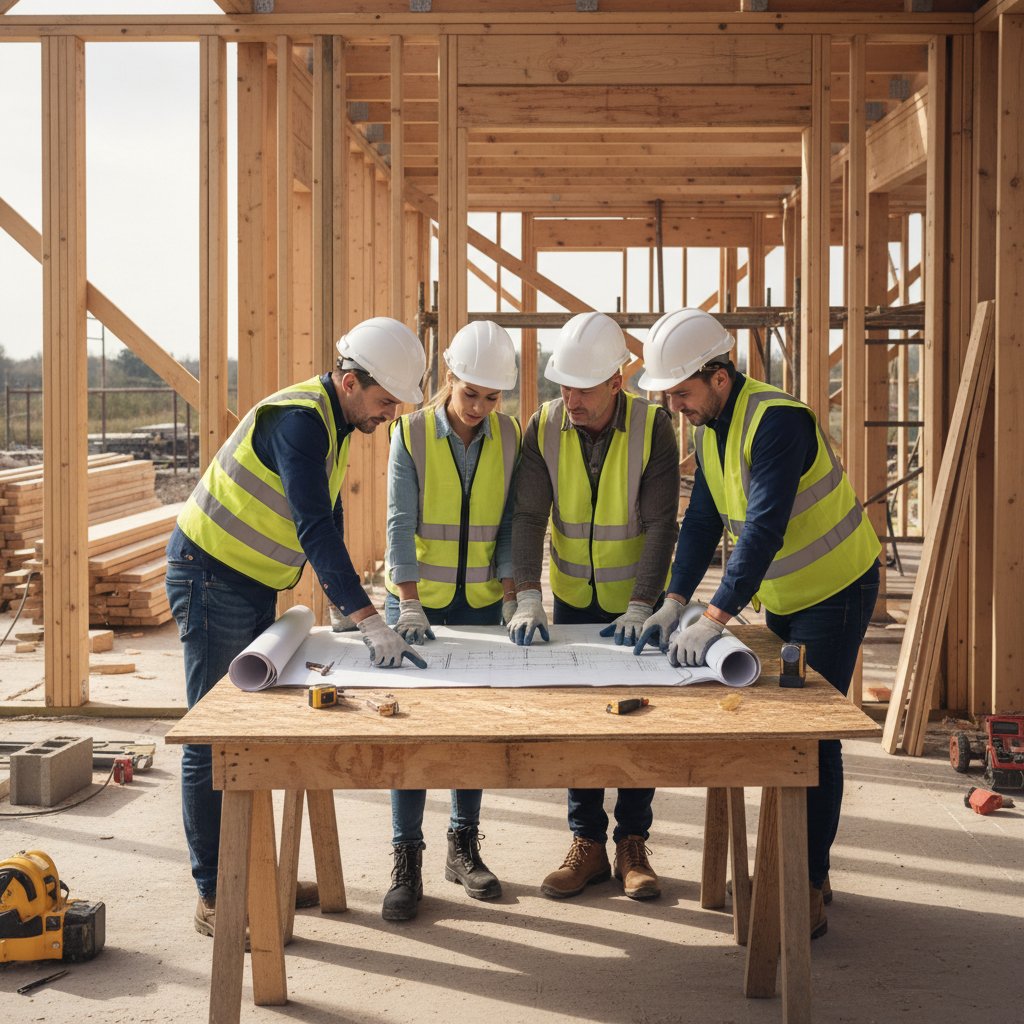
Our team brings together specialists with backgrounds in civil engineering, architecture, and construction management. The average experience level among our senior staff is 16 years in residential construction, with several members holding RIBA and CIOB accreditations.
We work with timber sourced from FSC-certified forests in Scandinavia, insulation materials rated at 0.035 W/mK thermal conductivity, and triple-glazed windows with U-values of 0.8 W/m²K. Every project undergoes thermal imaging analysis and air tightness testing to verify performance against Building Regulations Part L standards.
Our construction methods incorporate prefabrication where appropriate, reducing on-site build time by an average of 35% compared to traditional approaches. This allows us to maintain tighter schedules while ensuring quality control in factory conditions.
Our Mission
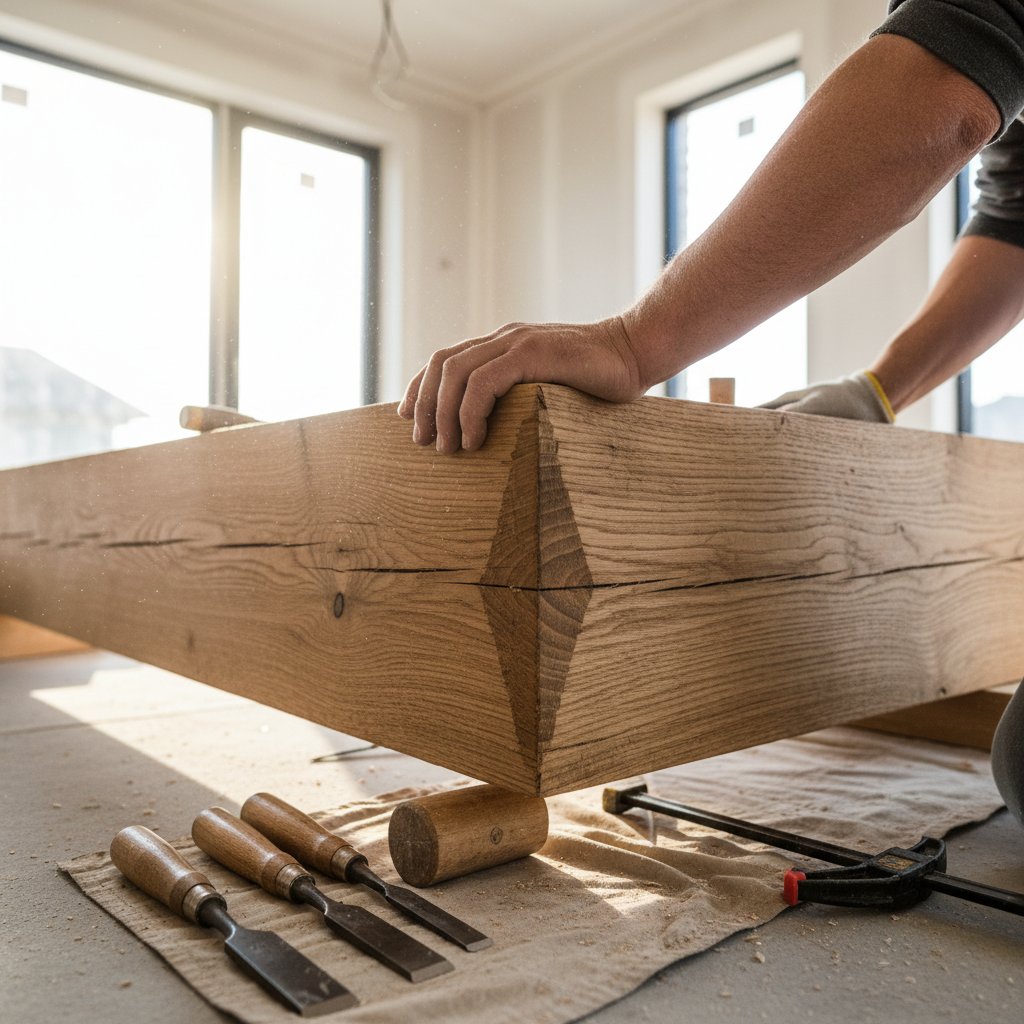
We build residential properties that meet current UK Building Regulations while incorporating design elements suited to countryside settings. Each project is planned around the specific requirements of the site, local planning constraints, and the client's functional needs. Our focus is on creating structures that perform reliably over decades, with attention to thermal efficiency, moisture management, and structural integrity.
Technical Standards
Every build follows documented procedures covering foundation work, structural framing, envelope sealing, and finishing. We conduct third-party inspections at key stages and maintain detailed records of materials used, including batch numbers and test certificates.
Project Communication
Clients receive weekly progress reports with photographs, updated schedules, and any variations from the original plan. Our project managers are available via phone during standard hours and respond to emails within 24 hours on working days.
Long-Term Performance
We provide a 10-year structural warranty on all builds, backed by NHBC certification. Our designs account for future maintenance requirements, with accessible service routes for plumbing and electrical systems, and materials selected for durability rather than short-term cost savings.