We provide comprehensive solutions for building countryside homes across the UK. From initial design to final handover, our team delivers projects using proven construction methods and quality materials. Each service includes detailed planning, transparent pricing, and adherence to British building regulations.
Complete construction service from foundation to roof installation. We handle all stages including groundwork, structural walls using brick or timber frame, insulation to UK thermal standards, roofing with slate or tiles, internal finishing, and utility connections. The package includes architectural drawings, building control approval, and 10-year structural warranty. Our team coordinates all trades including electricians, plumbers, and plasterers. Final inspection ensures compliance with Part L energy efficiency requirements and Part M accessibility standards.
Custom home design service tailored to your plot and requirements. We create detailed plans including floor layouts, elevations, and 3D visualizations. The service covers site analysis, planning permission drawings, and building regulations submissions. Our architects work with local planning authorities in counties across England, Scotland, and Wales. Designs incorporate energy-efficient solutions, natural lighting optimization, and space planning for modern living. We provide multiple revision rounds and coordinate with structural engineers for load calculations and foundation specifications.
Specialized foundation construction for various soil conditions. We perform ground investigation, excavation, and installation of strip, trench fill, or piled foundations depending on site requirements. Service includes damp-proof membrane installation, ground floor insulation, and drainage systems. Our team works with structural engineers to determine appropriate foundation depth and reinforcement. We handle clay soil areas requiring deeper foundations and provide solutions for sloped sites. All work meets Building Regulations Part A structural requirements and includes concrete testing certificates for quality assurance.
Modern timber frame building using engineered wood components. This method offers faster construction times and excellent thermal performance. We use C24 grade timber with factory-precision cutting and pre-insulated panels. The system includes structural warranty, breathable membrane, and vapor control layers. Timber frames are manufactured off-site and erected within days, reducing weather delays. We incorporate 150mm mineral wool insulation achieving U-values of 0.18 W/m²K. The service includes external cladding options: brick slip, render, or timber boarding. All materials are FSC certified from sustainable sources.
Complete electrical systems designed by NICEIC registered electricians. We install consumer units with RCD protection, lighting circuits, power outlets, and data cabling throughout the property. The service includes outdoor lighting, electric vehicle charging points, and smart home pre-wiring. All work complies with BS 7671 wiring regulations and Part P building control requirements. We provide electrical installation certificates and coordinate with building control for inspection. The package includes energy-efficient LED lighting, USB charging sockets, and future-proof cable routing. Testing and commissioning ensure safe operation before handover.
Comprehensive plumbing and heating systems installed by Gas Safe registered engineers. We fit combination or system boilers, underfloor heating, radiators, and hot water cylinders. The service includes bathroom and kitchen plumbing, waste water systems, and rainwater drainage. We install energy-efficient condensing boilers with smart thermostats for zone control. All copper or PEX piping meets water regulations, and we provide pressure testing certificates. The package includes water softener provision for hard water areas and external tap installation. Heating systems are designed to achieve SAP ratings for building regulations compliance.
Professional roofing installation using slate, clay tiles, or concrete tiles. We construct pitched roofs with timber trusses engineered for your specific design and snow loads. The service includes breathable roofing felt, battens, and ridge ventilation systems. We install lead flashing around chimneys and valleys, ensuring weatherproof junctions. Roof insulation between and over rafters achieves U-values of 0.16 W/m²K. Our team handles fascias, soffits, and UPVC guttering with proper fall for drainage. All work comes with material manufacturer warranties ranging from 15 to 50 years depending on tile choice.
Supply and installation of energy-efficient windows and doors. We offer UPVC, aluminum, or timber frames with double or triple glazing achieving U-values below 1.4 W/m²K. All units are A-rated for energy performance and include argon gas filling and low-E glass coatings. The service covers entrance doors, French doors, bi-fold systems, and roof windows. We ensure proper installation with DPC trays and cavity closers to prevent water ingress. Windows meet Secured by Design standards with multi-point locking systems. Installation includes internal cills, external cills, and mastic sealing for airtightness.
Complete internal finishing including plastering, decorating, and flooring. We apply skim plaster to walls and ceilings for smooth finish, install skirting boards, architraves, and internal doors. The service covers painting with two coats of emulsion on walls and ceilings, gloss or satin on woodwork. We fit engineered wood, laminate, or tile flooring depending on room function. Kitchen and bathroom tiling uses porcelain or ceramic tiles with waterproof adhesive and grout. Our decorators prepare surfaces properly, fill imperfections, and apply primer before topcoats. Final clean and snag list resolution included before handover.
External works including driveways, patios, and garden preparation. We install block paving, tarmac, or gravel driveways with proper sub-base and drainage. Patio areas use natural stone, porcelain paving, or composite decking with appropriate foundations. The service includes topsoil spreading, lawn seeding or turfing, and planting beds. We construct retaining walls, garden steps, and boundary fencing using treated timber or panel systems. External lighting and irrigation systems can be incorporated. All drainage connects to soakaways or surface water sewers. We ensure proper levels and falls to direct water away from building foundations.
Modification and expansion of existing countryside properties. We handle single or two-storey extensions, loft conversions, and internal remodeling. The service includes structural calculations, building control liaison, and party wall agreements where required. We match existing materials for seamless integration or create contemporary contrasts using modern finishes. Work involves removing walls, installing steel beams, and creating open-plan layouts. We upgrade insulation, replace old windows, and modernize heating systems during renovation. All work maintains or improves the property's energy performance certificate rating. Project management ensures minimal disruption to occupied areas.
Browse our portfolio of suburban homes built across London and surrounding counties. Each project showcases our commitment to quality construction and attention to detail.
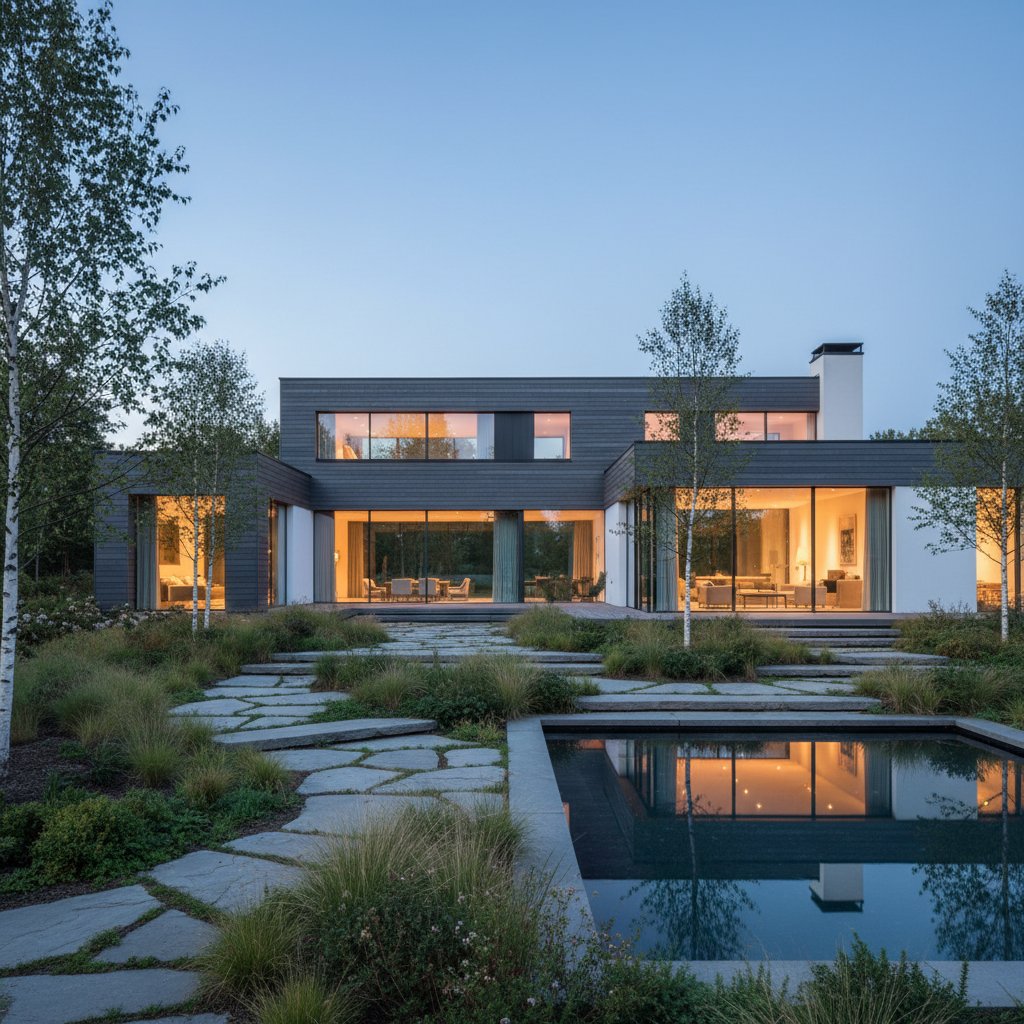
A 320 square metre family home featuring floor-to-ceiling windows, open-plan living spaces, and sustainable building materials. The property includes four bedrooms, integrated smart home technology, and a landscaped garden with outdoor entertainment area.
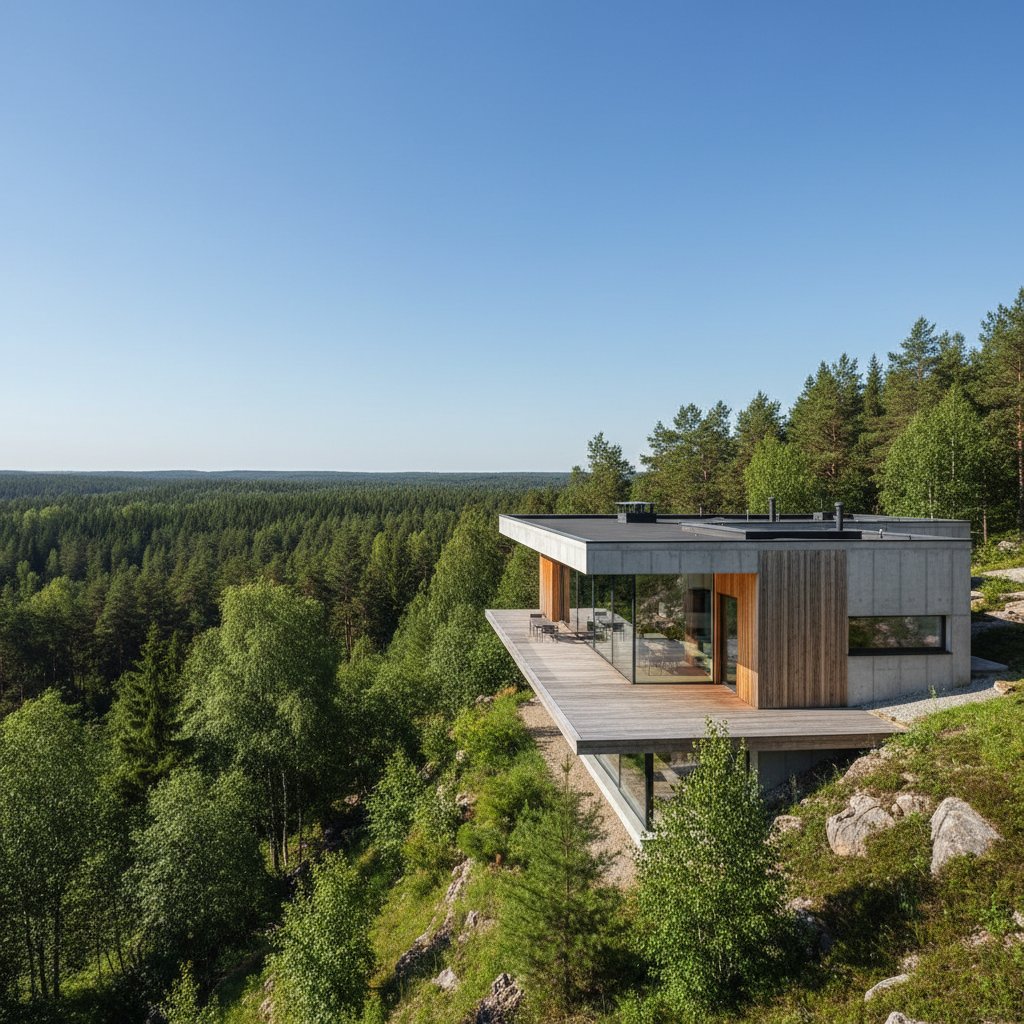
This 280 square metre Georgian-inspired home combines classic architectural elements with modern conveniences. Built using reclaimed brick and natural stone, it features five bedrooms, period-style windows, and underfloor heating throughout.
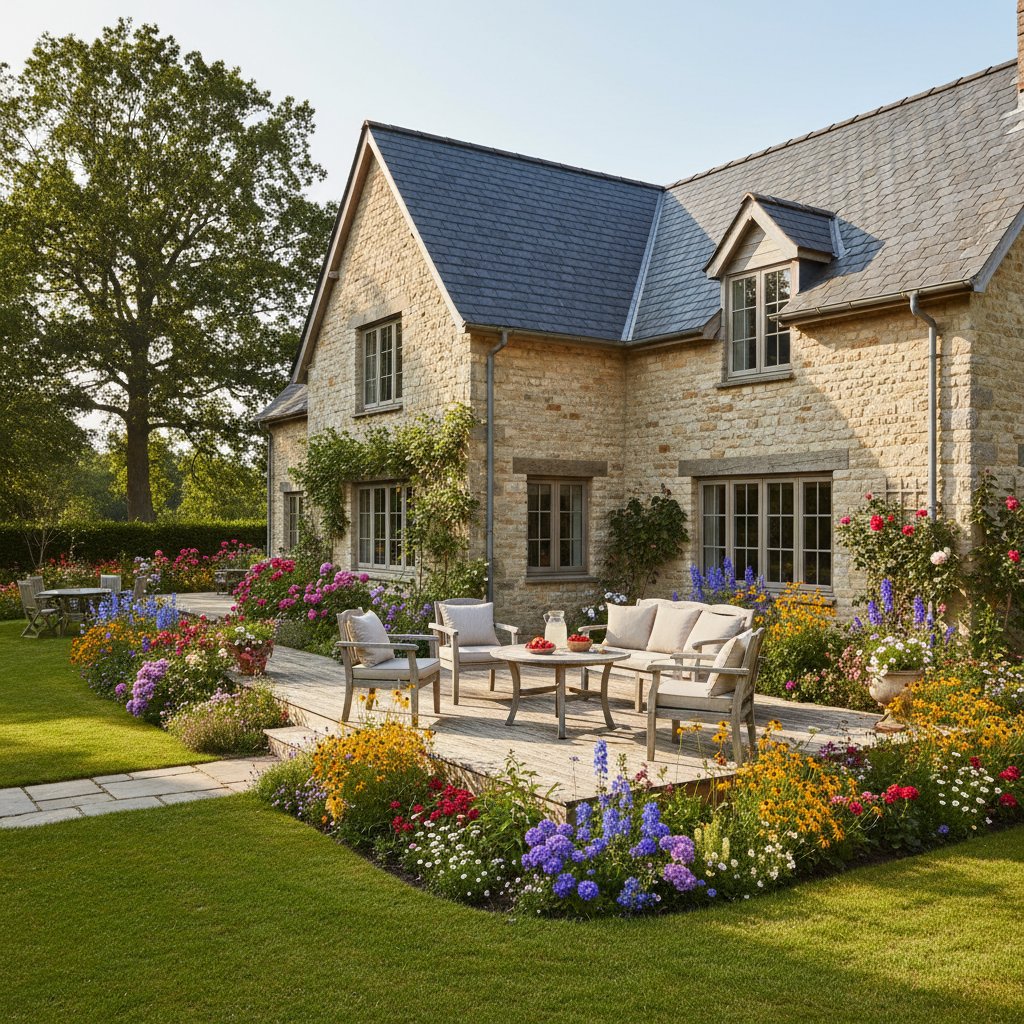
A 450 square metre luxury property set on 0.8 hectares of private grounds. The residence includes six bedrooms, home cinema, wine cellar, indoor pool, and triple garage. Construction completed using premium materials with A-rated energy efficiency certification.
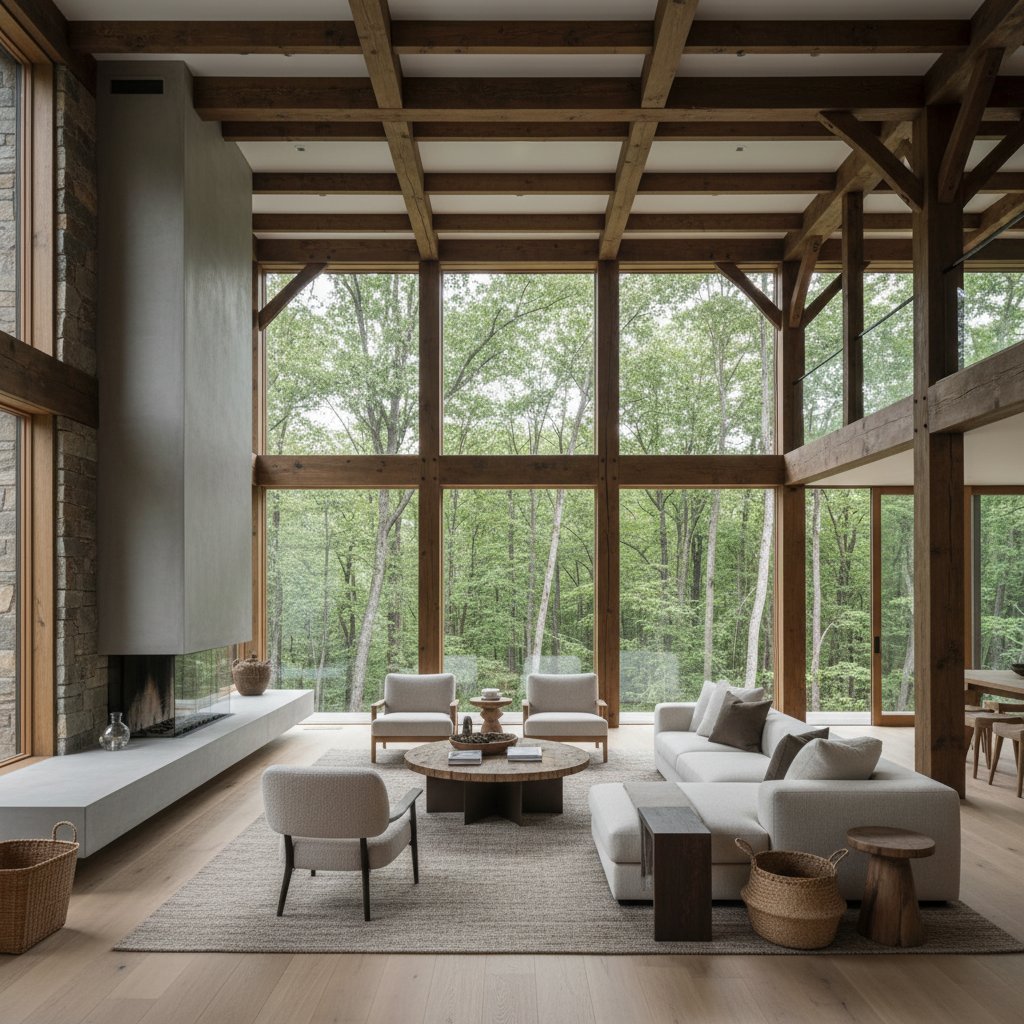
A 240 square metre environmentally conscious build featuring solar panels, rainwater harvesting, and triple-glazed windows. The three-bedroom property achieves Passivhaus standards with minimal energy consumption and natural ventilation systems.
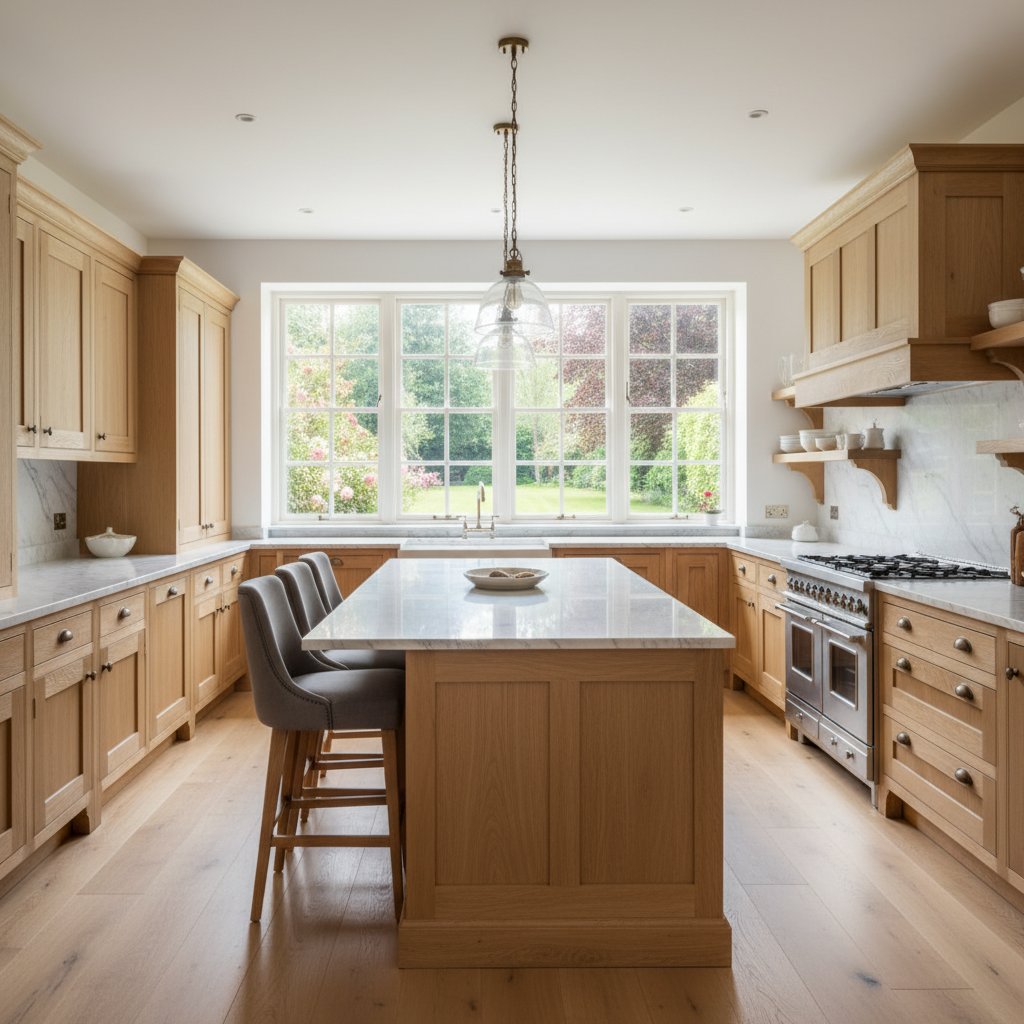
This 200 square metre cottage-style home features exposed timber beams, Cotswold stone walls, and a thatched roof section. The property includes four bedrooms, inglenook fireplace, and traditional sash windows while incorporating modern insulation and heating systems.
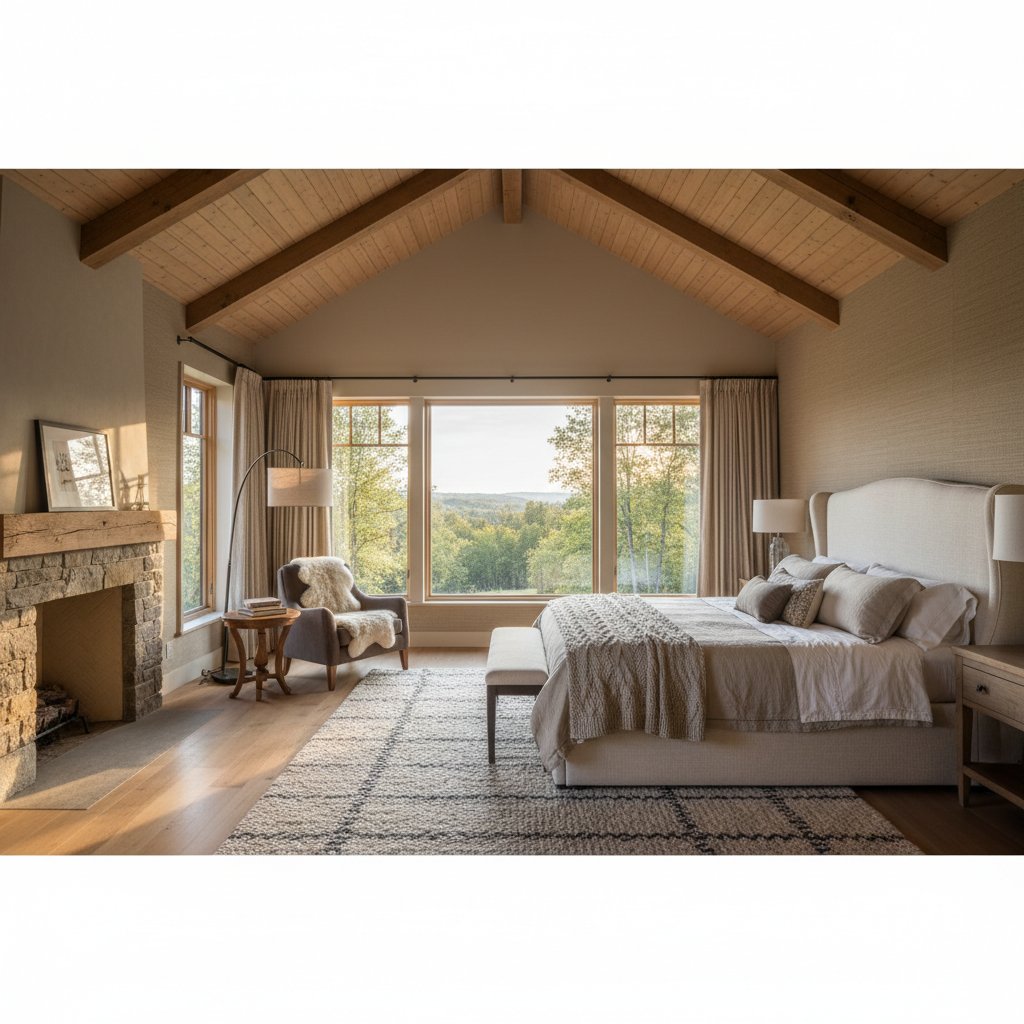
A 520 square metre architectural masterpiece featuring cantilevered structures, glass walkways, and automated systems. The seven-bedroom estate includes gym, spa facilities, home office complex, and landscaped grounds with outdoor kitchen and infinity pool.
Real feedback from homeowners who built their countryside homes with Vegowi
We commissioned a two-storey house with a garage in Surrey. The project took 11 months from foundation to keys. All materials were exactly as specified in the contract - Wienerberger bricks, Velux windows, Knauf insulation. The team handled all planning permissions efficiently. Our family moved in last April and couldn't be happier with the build quality.
Good service overall. The house was completed on schedule, which was important for us. Communication could have been slightly better during the roofing stage, but they resolved all questions promptly once we raised them. The final result meets our expectations and the price was competitive compared to three other quotes we received.
Outstanding work from start to finish. The craftsmanship is evident in every detail!
I'm absolutely delighted with my new countryside home! The team understood exactly what I wanted - an open-plan ground floor with underfloor heating and large bi-fold doors opening to the garden. They suggested some practical improvements to the original design that actually reduced costs without compromising quality. The project manager kept me informed every week with photos and progress updates.
We had a challenging plot with a significant slope and limited access. Two other builders declined the project. Vegowi surveyed the site, designed a split-level house that works with the natural terrain, and arranged for smaller equipment that could navigate the narrow lane. The foundation work required 47 cubic metres of concrete delivered in stages. Yes, it added three weeks to the timeline, but they explained everything clearly and the structural engineer certified all work. The house sits perfectly on the hillside now, and we have spectacular views across the Kent countryside.
Decent build quality and reasonable pricing. The house is solid and well-insulated. Delivery took two weeks longer than initially estimated due to weather delays in February, which was understandable. Would have appreciated more frequent updates during that period. The finishing work is good, though we had to address a few minor snags ourselves. Overall, a fair experience for the money we paid.
The ROI on this project exceeded our expectations. We built a four-bedroom house on inherited land for £285,000 including all fees. Comparable properties in the area sell for £420,000-£450,000. The construction process was transparent with detailed invoices for all materials and labour. They coordinated 11 different subcontractors seamlessly, which saved us considerable time and stress.
Completed our cottage renovation in 8 months. Professional approach throughout. Would have been five stars if they offered more design customization options, but that's a minor point.
After living in London for 15 years, we wanted a proper countryside home in Hertfordshire. The build quality is superb - double-glazed timber windows, solid oak internal doors, and a Vaillant heating system that keeps running costs low. They handled Building Control inspections professionally, and everything passed first time. The attention to detail in the bathroom tiling and kitchen installation particularly impressed us.