Find answers to common questions about building your countryside home with Vegowi
The timeline for constructing a countryside property typically ranges from 8 to 14 months, depending on several factors. A standard two-storey detached house of 150-200 square metres usually takes 10-12 months from groundwork to completion.
Key factors affecting duration include site accessibility, weather conditions, complexity of design, and material availability. Planning permission and building regulations approval can add 2-4 months before construction begins. We provide a detailed schedule at project start, with regular updates throughout each phase including foundation work, structural frame, roofing, external finishes, and internal fit-out.
Construction costs in the UK countryside typically range from £1,800 to £3,200 per square metre, depending on specification level and location. A standard specification home averages £2,000-£2,400 per square metre, while premium builds with high-end finishes can reach £2,800-£3,200 per square metre.
These figures include materials, labour, site preparation, and basic utilities connection. Additional costs to consider are land purchase, planning fees (£462 for full applications), building control fees (approximately £1,000-£2,000), and landscaping. Rural locations may incur extra expenses for access roads, extended utility connections, or ground stabilisation work. We provide itemised quotations showing all anticipated costs upfront.
Yes, planning permission is required for new countryside dwellings in nearly all cases. Rural areas often have stricter planning policies than urban zones, with local authorities carefully assessing impact on landscape, Green Belt status, and agricultural land designation.
Applications must demonstrate genuine need or special circumstances, such as agricultural worker dwellings or replacement of existing structures. Areas of Outstanding Natural Beauty and National Parks have additional restrictions. The process involves submitting detailed plans, environmental assessments, and addressing concerns about access, drainage, and visual impact. Our team handles the entire application process, liaising with planning officers and addressing any objections. Approval typically takes 8-13 weeks for standard applications.
Foundation selection depends on ground conditions revealed by soil investigation surveys. Strip foundations work well in firm clay or chalk, typically 450-600mm deep and 600mm wide. Trench fill foundations suit sites with variable ground conditions, using concrete poured to within 150mm of ground level.
Raft foundations distribute load across larger areas, ideal for soft or unstable ground common in rural locations. Piled foundations become necessary where poor ground extends deep, with concrete or steel piles transferring load to stable strata. We conduct thorough site surveys including trial pits and soil analysis to determine optimal foundation design, ensuring compliance with Building Regulations Part A and long-term structural stability.
Utility provision in rural areas requires careful planning and can significantly impact project costs. Mains water connection involves contacting the local water company; connections within 15 metres of existing mains typically cost £1,500-£3,000, while longer distances can reach £10,000 or more at approximately £100-£150 per metre.
Electricity connection costs vary from £2,000 for nearby supply to £20,000+ for overhead lines or underground cables over distance. Where mains drainage is unavailable, we install septic tanks (£3,000-£5,000) or sewage treatment plants (£5,000-£8,000) complying with Environment Agency regulations. Gas may require LPG tanks if mains gas is unavailable. We coordinate all utility applications, obtain necessary wayleaves, and ensure installations meet current standards before construction begins.
Material selection balances durability, aesthetics, thermal performance, and local planning requirements. Brick remains popular, with facing brick in traditional colours meeting most planning guidelines. Timber frame construction offers excellent insulation values (U-values of 0.15-0.18 W/m²K) and faster build times, often clad with brick, render, or timber boarding.
Natural stone suits conservation areas and matches local vernacular architecture, though costs are higher at £180-£250 per square metre. Roofing options include concrete tiles (£45-£65 per square metre), clay tiles (£70-£95 per square metre), or natural slate (£85-£120 per square metre). We specify materials meeting Building Regulations Part L for energy efficiency, with triple-glazed windows (U-value 0.8 W/m²K) and high-performance insulation throughout the building envelope.
We specialise in constructing properties that exceed minimum Building Regulations standards. Our standard specification achieves Energy Performance Certificate ratings of B or A, with options for Passivhaus certification requiring heating demand below 15 kWh per square metre annually.
Energy-efficient features include 300mm wall insulation, 400mm loft insulation, mechanical ventilation with heat recovery (MVHR) systems recovering 90% of heat, and air source heat pumps providing heating and hot water at 300% efficiency. Solar photovoltaic panels (4kW systems generating 3,400 kWh annually) reduce electricity costs. Sustainable materials like FSC-certified timber, recycled insulation, and low-VOC paints create healthier indoor environments. These measures typically add 8-12% to construction costs but reduce running costs by 60-70% compared to standard builds.
All our projects include comprehensive warranty coverage through NHBC (National House Building Council) or LABC Warranty, providing 10-year structural defect insurance. This covers major structural elements including foundations, load-bearing walls, roof structure, and floor slabs against defects affecting structural stability.
The first two years provide full builder warranty covering materials and workmanship defects, with our team addressing any issues promptly. Years 3-10 cover major structural problems. We also provide manufacturer warranties on installed systems: 25 years for solar panels, 7 years for heat pumps, 10 years for boilers, and 10-15 years for windows. All electrical and plumbing work is certified to current regulations with appropriate completion certificates. We conduct final inspections and provide detailed maintenance guidance to protect your investment.
Rural site logistics require detailed planning to ensure smooth operations. We conduct access surveys assessing lane widths, bridge weight limits, overhead clearances, and turning circles for delivery vehicles. Temporary access roads may be needed, constructed with hardcore and geotextile membrane to prevent ground damage.
Site compounds are established with secure fencing, welfare facilities meeting HSE requirements, material storage areas, and designated parking. We coordinate delivery schedules to minimise disruption, often using smaller vehicles for narrow lanes. Relationships with local suppliers reduce transport distances. Mud management systems including wheel washing prevent road contamination. We maintain communication with neighbours and parish councils, addressing concerns promptly. Site security includes CCTV monitoring and regular patrols. All operations comply with Construction Design and Management Regulations 2015.
Design modifications are possible throughout construction, though timing affects cost and schedule impact. Changes during early stages (foundation and frame) are easier to accommodate than alterations to completed work. We operate a formal variation process where you submit change requests in writing.
Our team assesses implications for structure, building regulations compliance, planning permission, and programme. We provide written quotations showing additional costs and time extensions before proceeding. Minor changes like electrical outlet positions or internal finishes typically add minimal cost. Structural changes, room layout alterations, or specification upgrades require detailed evaluation. Some modifications need revised building control approval or planning amendments. We recommend finalising major decisions before construction starts, but understand that seeing the property take shape sometimes prompts refinements. Clear communication ensures changes are managed efficiently.
We provide complete external works as part of our service or as separate packages. Standard scope includes driveway construction using tarmac, block paving, or gravel; pathways around the property; patio areas with natural stone, porcelain, or concrete slabs; and boundary treatments including fencing, walls, or hedging.
Landscaping services cover topsoil spreading, lawn turfing or seeding, planting beds, and tree planting. We install drainage systems including soakaways, French drains, and surface water management complying with SuDS (Sustainable Drainage Systems) requirements. External lighting, irrigation systems, and garden structures like pergolas or sheds can be included. Costs vary widely: basic landscaping averages £8,000-£15,000, while comprehensive schemes with extensive hard landscaping reach £25,000-£40,000. We work with specialist landscape architects for complex designs, ensuring external spaces complement your new home perfectly.
We encourage client involvement throughout the project while maintaining site safety and construction efficiency. You receive weekly progress reports with photographs, updated schedules, and upcoming milestones. Site visits are arranged at convenient times with advance notice, always accompanied by our site manager who explains work in progress and answers questions.
Key decision points are scheduled for your input: foundation inspection before concrete pour, frame inspection before closing in, first fix stage for services routing, and pre-plaster inspection for final adjustments. We hold formal meetings at project start, mid-point, and practical completion. You access a client portal showing real-time progress, documents, and communication history. For clients wanting hands-on involvement, we can discuss specific tasks suitable for owner participation. Our approach balances your desire for involvement with professional construction management, ensuring quality outcomes and your peace of mind.
Building homes that stand the test of time across the British countryside
Vegowi was established in 2012 by a group of construction professionals who shared a vision of bringing continental European building standards to the UK market. Starting with a small team of 8 specialists in London, we focused on creating energy-efficient homes that combine durability with aesthetic appeal.
Over the past 11 years, we have completed 247 residential projects across Greater London, Surrey, Kent, and Sussex. Our portfolio includes timber-frame houses, brick constructions, and hybrid buildings that incorporate both traditional and modern techniques.
What began as a modest operation in a single workshop has grown into a company with 43 full-time employees, including architects, structural engineers, project managers, and skilled tradespeople. We maintain partnerships with 17 certified suppliers across the UK and Europe, ensuring access to materials that meet our specifications.
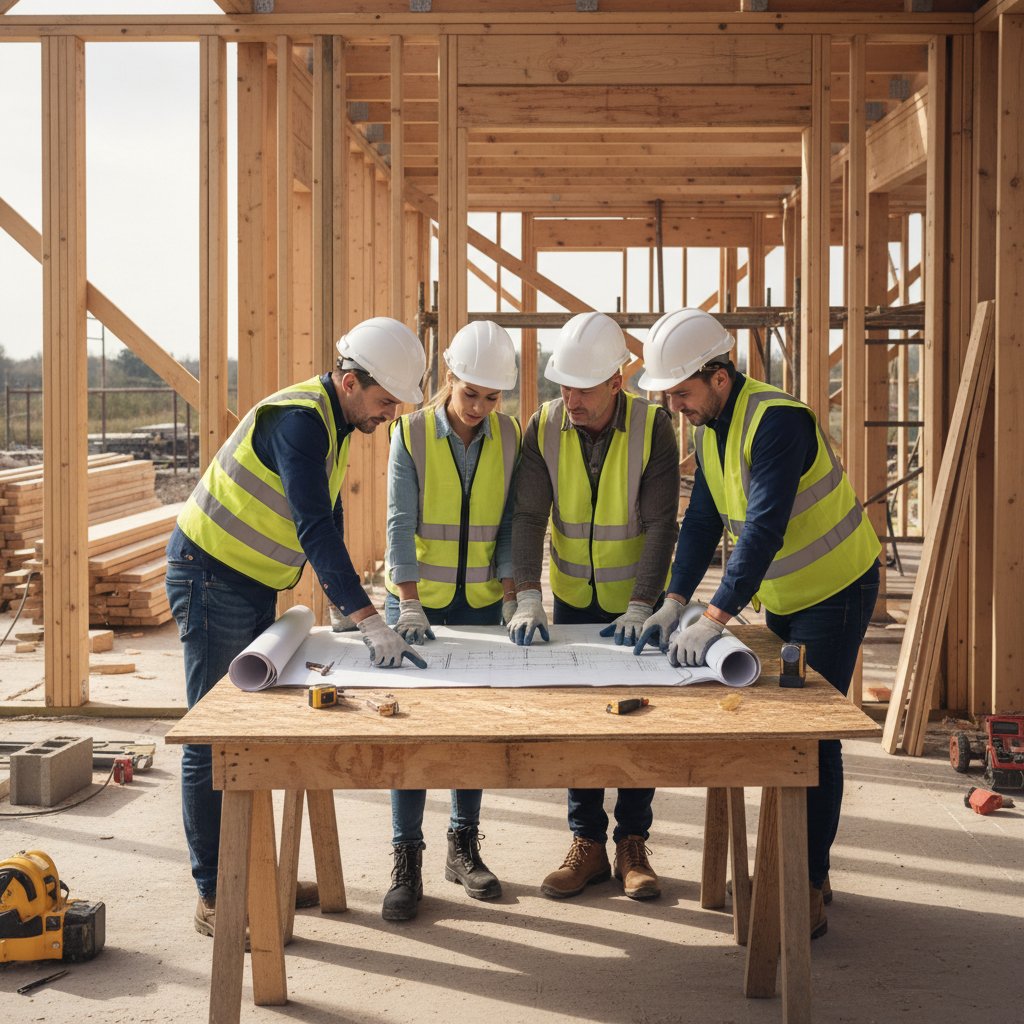
Our team brings together specialists with backgrounds in civil engineering, architecture, and construction management. The average experience level among our senior staff is 16 years in residential construction, with several members holding RIBA and CIOB accreditations.
We work with timber sourced from FSC-certified forests in Scandinavia, insulation materials rated at 0.035 W/mK thermal conductivity, and triple-glazed windows with U-values of 0.8 W/m²K. Every project undergoes thermal imaging analysis and air tightness testing to verify performance against Building Regulations Part L standards.
Our construction methods incorporate prefabrication where appropriate, reducing on-site build time by an average of 35% compared to traditional approaches. This allows us to maintain tighter schedules while ensuring quality control in factory conditions.
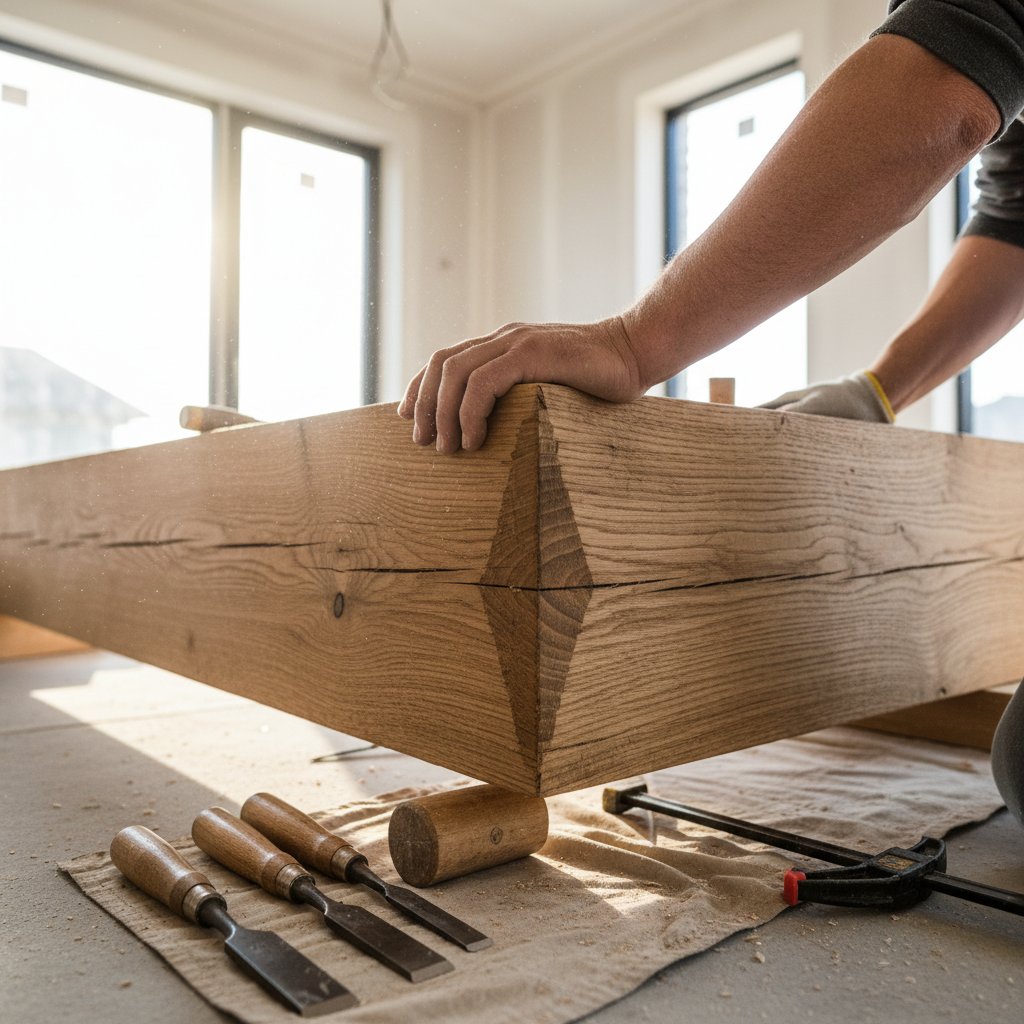
We build residential properties that meet current UK Building Regulations while incorporating design elements suited to countryside settings. Each project is planned around the specific requirements of the site, local planning constraints, and the client's functional needs. Our focus is on creating structures that perform reliably over decades, with attention to thermal efficiency, moisture management, and structural integrity.
Every build follows documented procedures covering foundation work, structural framing, envelope sealing, and finishing. We conduct third-party inspections at key stages and maintain detailed records of materials used, including batch numbers and test certificates.
Clients receive weekly progress reports with photographs, updated schedules, and any variations from the original plan. Our project managers are available via phone during standard hours and respond to emails within 24 hours on working days.
We provide a 10-year structural warranty on all builds, backed by NHBC certification. Our designs account for future maintenance requirements, with accessible service routes for plumbing and electrical systems, and materials selected for durability rather than short-term cost savings.